

*** GUIDE £1,000,000 - £1,100,000 ***
Viewings commence 6th April 2022
ACCOMMODATION IN DETAIL COMPRISES (All dimensions approximate)
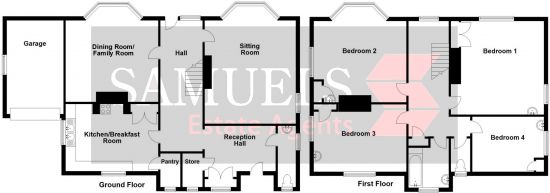
Covered entrance with courtesy light. Hard wood front door, with obscure glass panels, leads to:
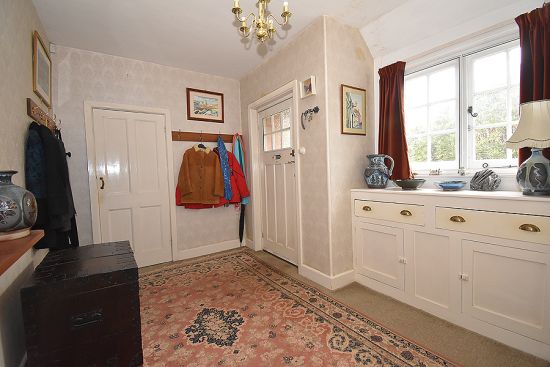
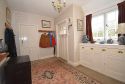
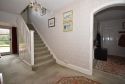
RECEPTION HALL: 11’8” (3.56m) x 10’0” (3.05m) maximum. Radiator. Cloak hanging space. original storage cupboards and drawers built into recess. Secondary glazed window to side aspect. Walk in storage cupboard with alarm junction panel, electric meter, electric fuse box and fitted shelving. Part obscure glazed window to side aspect. Panelled door leads to:
CLOAKROOM: WC. Wash hand basin. Radiator. Obscure secondary glazed window to side aspect. Secondary glazed window to rear aspect.
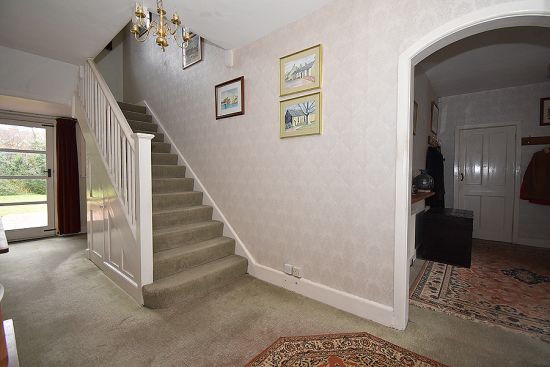
From reception hall, feature archway opens to:
HALLWAY: 21’8” (6.60m) x 6’10” (2.08m). A spacious hallway with radiator. Telephone point. Stairs rising to first floor. Understair storage cupboard. Secondary glazed window to rear aspect with outlook over rear garden. Glass panelled door provides access and outlook to rear garden. Panelled door leads to:
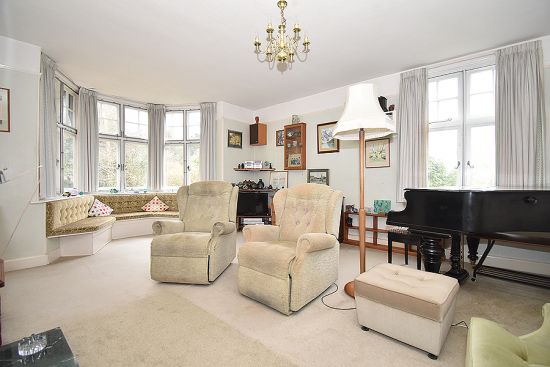
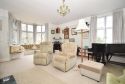
SITTING ROOM: 20’8” (6.30m) into bay x 14’8” (4.47m). A spacious characterful room with marble fireplace, raised hearth, inset living flame effect gas fire, fire surround and mantel over. Picture rail. Radiator. Two wall light points. Secondary glazed window to side aspect with outlook over side garden. Secondary glazed bay window, with window seat, with pleasant outlook over rear garden.
From hallway, panelled door leads to:
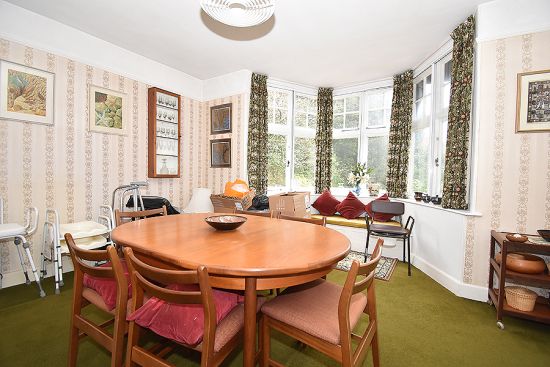
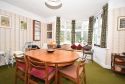
DINING ROOM/FAMILY ROOM: 17’4” (5.28m) maximum into bay x 15’0” (4.57m). Radiator. Picture rail. Fitted gas fire, fire surround and mantel over. Two wall light points. Secondary glazed bay window, with window seat, again with pleasant outlook over rear garden.
From hallway, panelled door leads to:
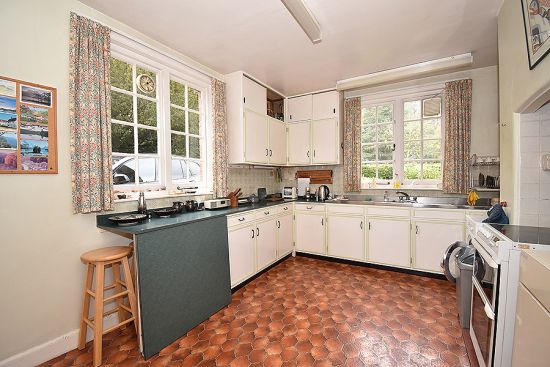
KITCHEN/BREAKFAST ROOM: 15’0” (4.57m) x 11’0” (3.35m) maximum. Fitted with a range of matching base, drawer and eye level cupboards. Work surfaces with folding breakfast table. Double bowl sink unit with double drainer and mixer tap. Space for electric cooker. Plumbing and space for washing machine. Radiator. Boiler serving central heating and hot water supply. Double width airing cupboard housing lagged hot water cylinder. Glass panelled windows to both front and side aspects. Panelled door leads to:
PANTRY/LARDER: Power and light. Fitted shelving. Space for chest freezer. Obscure glazed window to side aspect.
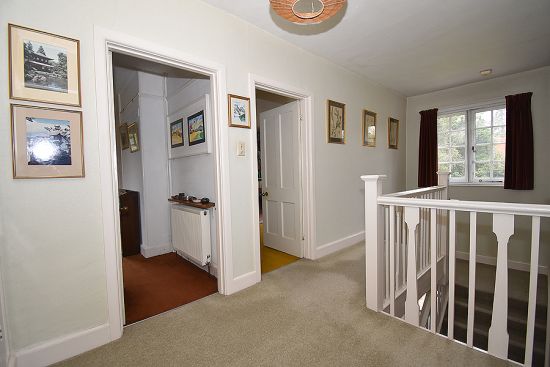
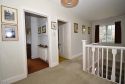
FIRST FLOOR LANDING: Access to roof space. Linen cupboard with fitted shelving. Smoke alarm. Secondary glazed window to rear aspect with outlook over rear garden. Panelled door leads to:
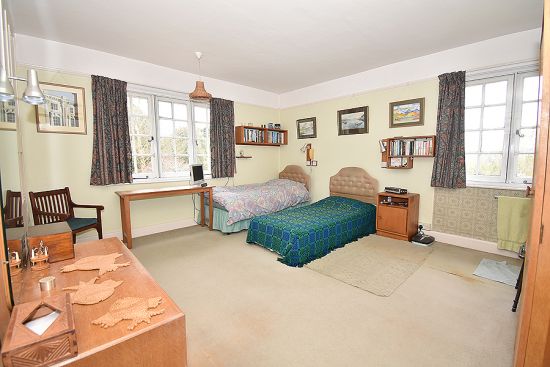
BEDROOM 1: 15’2” (4.62m) maximum x 15’2” (4.62m). Picture rail. Radiator. Original built in wardrobe with three drawers beneath. Secondary glazed window to side aspect with fine outlook over side garden, parts of Exeter and beyond. Further secondary glazed window to rear aspect with outlook over rear garden.
From first floor landing, panelled door leads to:
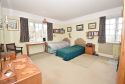
BEDROOM 2: 17’10” (5.44m) into bay x 15’0” (4.57m). Picture rail. Radiator. Wash hand basin. Original built in wardrobe with drawer space beneath. Secondary glazed window to side aspect with outlook over neighbouring university grounds. Large secondary glazed bay window to rear aspect with outlook over rear garden, neighbouring area and beyond.
From first floor landing, panelled door leads to:
BEDROOM 3: 15’0” (4.57m) x 11’0” (3.35m) maximum. Radiator. Picture rail. Wash hand basin. Original built in wardrobe with drawer space beneath. Fitted desk unit with range of storage cupboards and drawers. Secondary glazed window to side aspect. Additional secondary glazed window to side aspect again with outlook over neighbouring university grounds.
From first floor landing, panelled door leads to:
BEDROOM 4: 9’0” (2.74m) x 7’8” (2.30m). Picture rail. Wash hand basin. Built in wardrobe. Secondary glazed window to side aspect with outlook over side garden, neighbouring area, parts of Exeter and beyond.
From first floor landing, panelled door leads to:
BATHROOM: Comprising panelled bath with tiled splashback. Wash hand basin. Electrically heated towel rail. Tiled wall surround. Secondary glazed window to side aspect.
From first floor landing, panelled door leads to:
SEPARATE CLOAKROOM: With WC. Tiled wall surround. Secondary glazed window to side aspect.
From first floor landing access, via pull down aluminium ladder, to:
BOARDED ROOF SPACE: With electric light and high pitch offering great scope for conversion subject to the necessary consents.
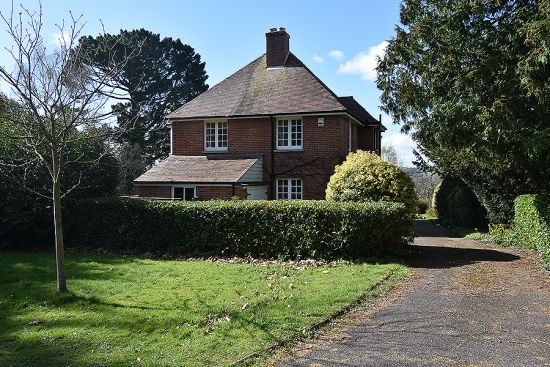
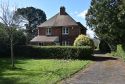
OUTSIDE: The property is approached via a private driveway with turning area providing ample parking for numerous vehicles and part of which provides access to:
GARAGE: 15’6” (4.72m) x 9’2” (2.79m). With power and light. Double opening timber doors.
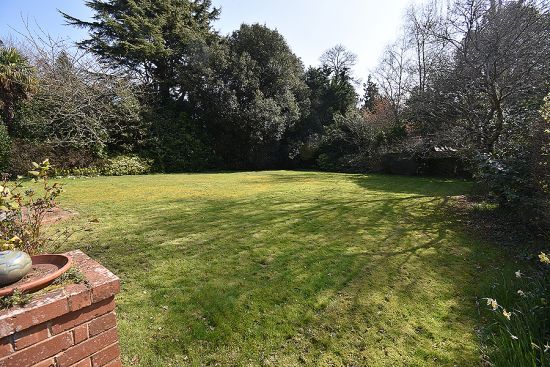
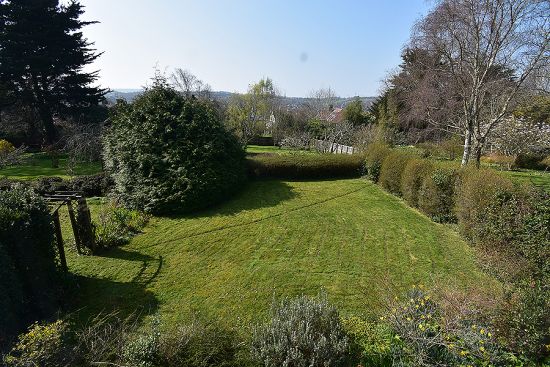
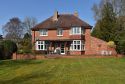
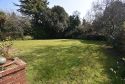
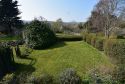
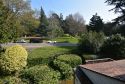
The front and side area of garden either side of the driveway is well stocked with a variety of maturing shrubs, plants and trees. The gardens and grounds are a particular feature of the property and we understand equate to approximately 1/3 of an acre. Directly to the rear elevation of the property is an attractive block paved patio and terrace with outside lighting and leading down to a well maintained extensive shaped area of level lawn with surrounding shrub beds again well stocked with a variety of maturing shrubs, plants and maturing trees. To the side elevation is a further area of garden consisting again of a good size shaped area of lawn with flower/shrub beds enclosed by natural hedgerow and opening to a further section of lawn with two timber sheds. The garden and grounds enjoy a southerly aspect with a high degree of privacy.
TENURE: FREEHOLD
VIEWING: Strictly by appointment with the Vendors Agents.
AGENTS NOTE: The information given in these particulars is intended to help you decide whether you wish to view this property and to avoid wasting your time in viewing unsuitable properties. We have tried to make sure that these particulars are accurate, but to a large extent we have to rely on what the seller tells us about the property. We do not check every single piece of information ourselves as the cost of doing so would be prohibitive and we do not wish to unnecessarily add to the cost of moving house.
Once you find the property you want to buy, you will need to carry out more checks into the property than it is practical or reasonable for an estate agent to do when preparing sales particulars. For example, we have not carried out any kind of survey of the property to look for structural defects and would advise any homebuyer to obtain a surveyor’s report before exchanging contracts. If you do not have your own surveyor, we would be pleased to recommend one. We have not checked whether any equipment in the property (such as central heating) is in working order and would advise homebuyers to check this.
You should also instruct a solicitor to check all legal matters relating to the property (e.g. title, planning permission, etc.) as these are specialist matters in which estate agents are not qualified. Your solicitor will also agree with the seller what items (e.g. carpets, curtains, etc.) will be included in the sale.
Please be aware that all measurements within these particulars are recorded with a sonic tape, and whilst every effort has been taken to ensure their accuracy potential purchasers are recommended to satisfy themselves before entering a contract to purchase.
AGENTS NOTE MONEY LAUNDERING POLICY: Samuels Estate Agents are committed to ensuring that it has adequate controls to counter money laundering activities and terrorist financing activities, in line with the Money Laundering Regulations 2007. Any prospective purchaser will be required to show proof of funds and identification. We ask for your cooperation on this matter in order that there will be no delay in the transaction.

Exeter's Established Independent Estate Agents
38 Longbrook Street, Exeter, Devon. EX4 6AE
(just behind John Lewis)
(just behind John Lewis)
01392 494 999