









** GUIDE PRICE £550,000-£575,000 **
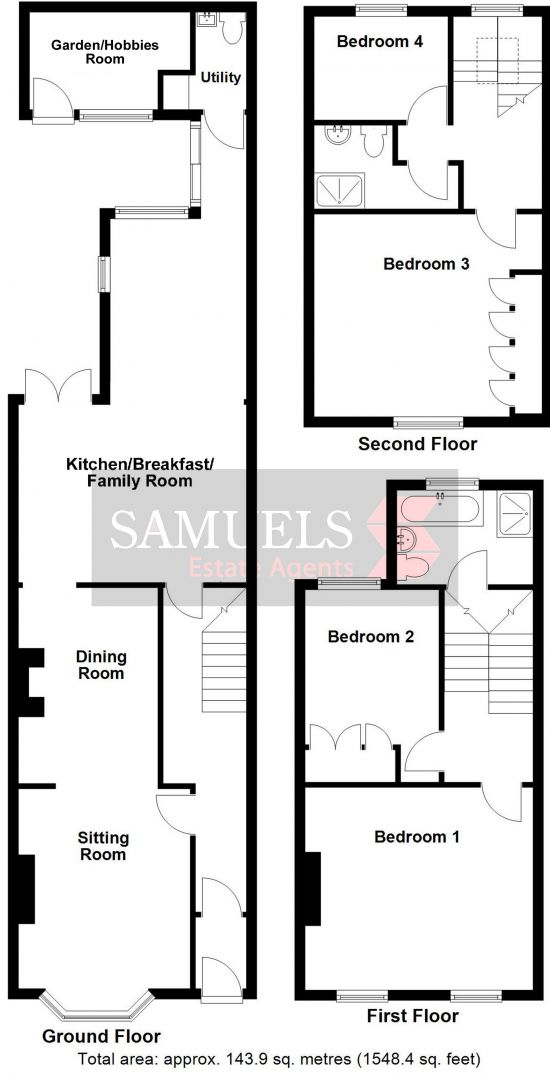
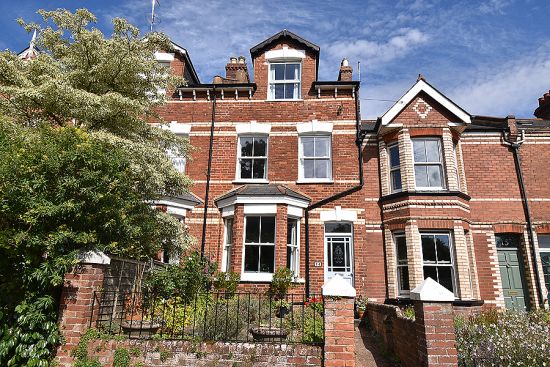
A beautifully presented and sympathetically modernised Victorian four bedroom townhouse situated in a little known location within walking distance to Belmont park and Exeter city centre. Well proportioned extended living accommodation arranged over three floors. Sitting room. Dining room. Fabulous open plan modern kitchen/breakfast/family room. Cloakroom/utility. Four bedrooms. Luxury first floor modern bathroom. Second floor modern shower/wet room. Private double width driveway providing parking for approximately four vehicles. Good size garden with summer house/studio room. Enclosed courtyard with garden/hobbies room. A fabulous family home. Viewing highly recommended.
ACCOMMODATION IN DETAIL COMPRISES (All dimensions approximate)
Part obscure glass panelled front door leads to:
ENTRANCE VESTIBULE
Cloak hanging space. Inset halogen spotlights to ceiling. Oak wood glass panelled internal door leads to:
RECEPTION HALL
Engineered French oak wood flooring. Cloak hanging space. Stairs rising to first floor. Inset LED spotlights to ceiling. Radiator. Understair storage cupboard housing electric consumer unit. Further range of understair storage cupboards. Glass panelled oak wood door leads to:
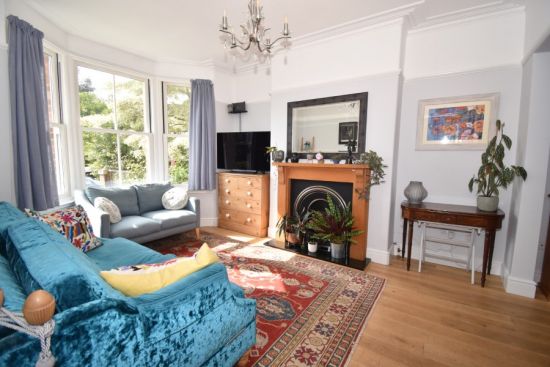
SITTING ROOM
15’0” (4.57m) into bay x 11’2” (3.40m) into recess. Engineered French oak wood flooring. Feature fireplace with raised hearth, wood surround and mantel over. Television aerial point. Picture rail. Ornate coving. Double glazed sash bay window to front aspect. Large square opening to:
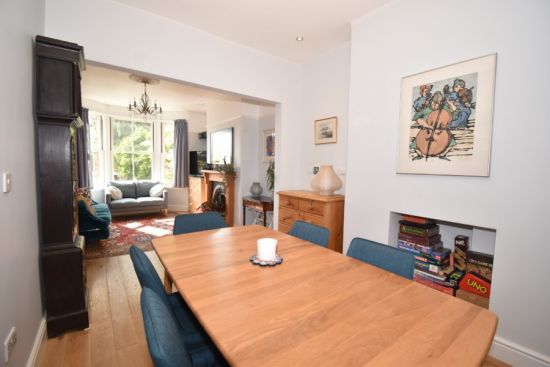
DINING ROOM
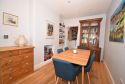
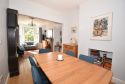
12’8” (3.86m) x 9’0” (2.74m). Engineered French oak wood flooring. Radiator. Fitted shelving into alcove. Thermostat control panel. Inset LED spotlights to ceiling. Doorway opens to kitchen/breakfast/family room.
From reception hall, door leads to:
KITCHEN/BREAKFAST/FAMILY ROOM
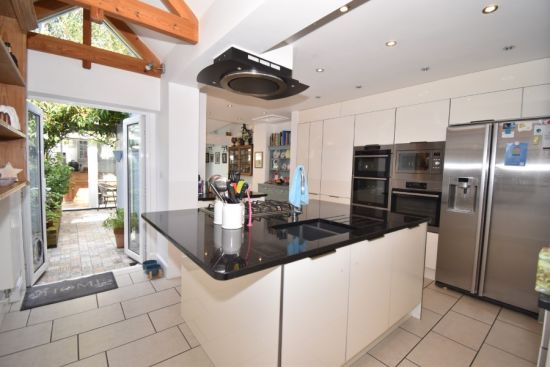
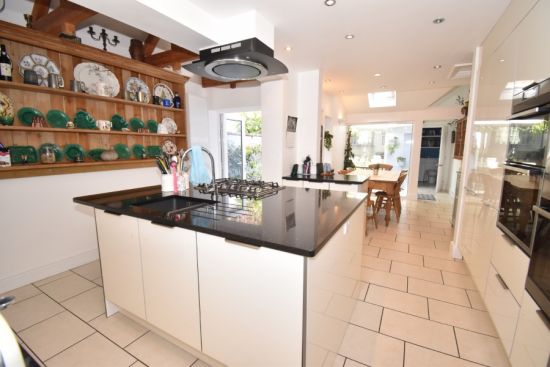
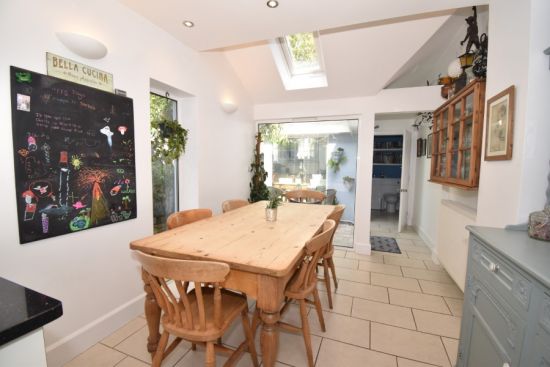
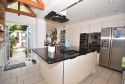
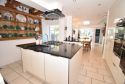
23’0” (7.01m) maximum x 14’0” (4.27m) maximum reducing to 8’8” (2.64m) breakfast area. A fabulous light and spacious modern kitchen fitted with an extensive range of matching gloss fronted base, drawer and eye level cupboards. Large central island, incorporating breakfast bar, with granite work top. Fitted five ring gas hob with filter/extractor hood over. 1½ bowl sink unit, with modern style mixer tap, set within granite work surface. Fitted AEG double oven/grill. Additional AEG fitted oven. Integrated microwave oven. Recess for double width American style fridge freezer. Pull out larder cupboards. Upright storage cupboard housing boiler serving central heating and hot water supply (installed June 2024 with 12 year warranty). Integrated Bosch dishwasher. Tiled flooring. Feature vertical radiator. Part pitched ceiling with exposed timbers. Inset LED spotlights to ceiling. Space for table and chairs. Further radiator. Access to roof void. Two wall light points. Full height double glazed window to side aspect. Full height double glazed window to rear aspect with outlook over courtyard. uPVC double glazed double opening doors provide access and outlook to rear courtyard. Double glazed sliding patio door provides access and outlook to courtyard. Door to:
CLOAKROOM/UTILITY
Comprising low level WC with concealed cistern. Wash hand basin, with modern style mixer tap, set in vanity unit with cupboard space beneath. Plumbing and space for washing machine. Work top. Fitted shelving .Tiled floor. Heated ladder towel rail. Extractor fan. Inset LED spotlights to ceiling.
FIRST FLOOR HALF LANDING
Thermostat control panel. Oak wood door leads to:
BATHROOM
8’10” (2.69m) x 6’0” (1.83m). A quality modern matching white suite comprising deep panelled bath with central mixer tap. Wall hung wash hand basin with modern style mixer tap. Low level WC. Good size tiled shower enclosure with fitted overhead mains shower unit. Tiled floor. Tiled wall surround. Fitted medicine cabinets with central mirror. Inset LED spotlights to ceiling. Extractor fan. Heated ladder towel rail. Obscure double glazed sash window to rear aspect.
FIRST FLOOR FULL LANDING
Radiator. Stairs leading to second floor. Oak wood door leads to:
BEDROOM 1
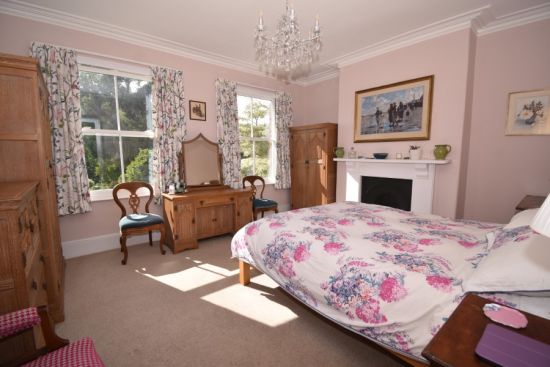
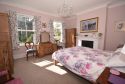
14’10” (4.52m) x 12’10” (3.91m). A light and spacious room. Radiator. Feature cast iron fireplace with wood surround and mantel over. Ornate coving. Two double glazed sash windows to front aspect offering pleasant outlook over neighbouring area, parts of Exeter and beyond.
From first floor full landing, oak wood door leads to:
BEDROOM 2
12’8” (3.86m) maximum into wardrobe space x 9’4” (2.84m). Radiator. Built in linen cupboard/wardrobes. Double glazed sash window to rear aspect.
SECOND FLOOR HALF LANDING
Double glazed sash window to rear aspect. Stairs lead to:
SECOND FLOOR FULL LANDING
Radiator. Access to roof space. Inset LED spotlights to ceiling. Double glazed Velux style window to rear aspect. Oakd wood door leads to:
BEDROOM 3
14’6” (4.42m) maximum x 13’0” (3.96m). Again another light and spacious room with a range of bespoke fitted wardrobes. Double glazed sash window to front aspect again offering fine outlook over neighbouring area, parts of Belmont park, Exeter and beyond.
From second floor full landing, oak wood door leads to:
BEDROOM 4
9’2” (2.79m) x 7’2” (2.18m). Double glazed sash window to rear aspect.
From second floor full landing, oak wood door leads to:
SHOWER/WET ROOM
9’2” (2.79m) maximum x 4’8” (1.42m) maximum. A quality fitted shower/wet room. Comprising low level WC with concealed cistern. Wall hung wash hand basin with modern style mixer tap. Fitted mains shower unit including separate shower attachment. Tiled floor. Tiled wall surround. Heated ladder towel rail. Inset LED spotlights to ceiling. Extractor fan. Fitted mirror. Fitted medicine cabinet.
OUTSIDE
To the front of the property is a walled area of garden consisting of paving and stone chippings for ease of maintenance stocked with a variety of maturing shrubs and plants. A pillared entrance with steel gate and pathway, with external power point, leads to front door. Opposite the property is a private double length and double width private driveway providing parking for approximately four vehicles (dependant on size). Timber shed with power, light and external power point. A pathway leads to a timber gate leading to a delightful garden consisting of an attractive paved patio with:
SUMMER HOUSE/STUDIO ROOM
9’6” (2.90m) x 7’6” (2.29m). With power and light. Double glazed double opening doors. Pleasant outlook over the rear garden.
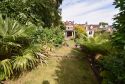
From the patio, steps lead down to three areas of level lawn whilst to the lower end of the garden is an area laid to decorative stone chippings with ornamental pond and area designated to soft fruit growing. Additional timer shed. Paved patio. The rear garden is enclosed to all sides and is well stocked with a variety of maturing shrubs, plants and trees. This particular garden also enjoys a south westerly aspect. Directly to the rear of the property is a delightful pretty courtyard garden laid to decorative tiling with raised shrub bed and steel pergola with mature climbing plant. Enclosed to all sides whilst a uPVC double glazed door leads to:
GARDEN/HOBBIES ROOM
10’2” (3.10m) maximum x 6’2” (1.88m). A lovely room again with decorative tiled flooring. Belfast style sink with traditional style mixer tap and storage cupboard under. Matching eye level cupboards. Power and light. uPVC double glazed window to front aspect. uPVC double glazed Velux windows to pitched ceiling. Power and light. Telephone point. This room could provide a number of uses including a work from home office or hobbies room.
TENURE
Freehold
MATERIAL INFORMATION
Construction Type: Brick
Mains: - Water, drainage, electric, gas
Heating: Gas central heating
Mobile: Indoors – EE, Three and Vodafone limited voice & data, O2 voice likely & data limited
Mobile: Outdoors – EE, Three, O2 and Vodafone voice & data likely
Broadband: Standard, Superfast & Ultrafast available.
Flood Risk: River & sea – Very low risk, Surface water – Very low risk
Mining: No risk from mining
Council Tax: Band D
DIRECTIONS
From Sidwell Street roundabout take the turning into Blackboy Road and continue along, passing Belmont Park, and take the 2nd right into Alexandra Terrace where the property in question will be found approximately three quarters of the way down on the left hand side.
VIEWING
Strictly by appointment with the Vendors Agents.
AGENTS NOTE
The information given in these particulars is intended to help you decide whether you wish to view this property and to avoid wasting your time in viewing unsuitable properties. We have tried to make sure that these particulars are accurate, but to a large extent we have to rely on what the seller tells us about the property. We do not check every single piece of information ourselves as the cost of doing so would be prohibitive and we do not wish to unnecessarily add to the cost of moving house.
Once you find the property you want to buy, you will need to carry out more checks on the property than it is practical or reasonable for an estate agent to do when preparing sales particulars. For example, we have not carried out any kind of survey of the property to look for structural defects and would advise any homebuyer to obtain a surveyors report before exchanging contracts. If you do not have your own surveyor, we would be pleased to recommend one. We have not checked whether any equipment in the property (such as central heating) is in working order and would advise homebuyers to check this.
You should also instruct a solicitor to check all legal matters relating to the property (e.g. title, planning permission, etc.) as these are specialist matters in which estate agents are not qualified. Your solicitor will also agree with the seller what items (e.g. carpets, curtains, etc.) will be included in the sale.
Please be aware that all measurements within these particulars are recorded with a sonic tape, and whilst every effort has been taken to ensure their accuracy potential purchasers are recommended to satisfy themselves before entering a contract to purchase.
AGENTS NOTE MONEY LAUNDERING POLICY
Samuels Estate Agents are committed to ensuring that it has adequate controls to counter money laundering activities and terrorist financing activities, in line with the Money Laundering Regulations 2007. Any prospective purchaser will be required to show proof of funds and identification. We ask for your cooperation on this matter in order that there will be no delay in the transaction.
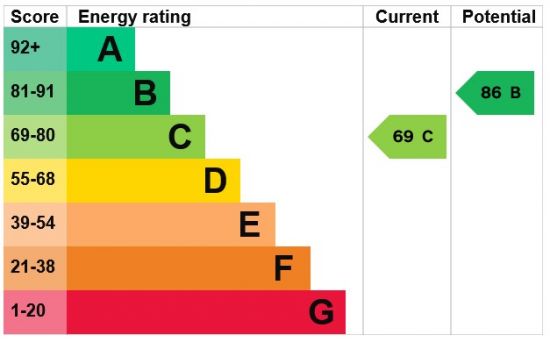
EPC RATING: C (69)

Exeter's Established Independent Estate Agents
38 Longbrook Street, Exeter, Devon. EX4 6AE
(just behind John Lewis)
(just behind John Lewis)
01392 494 999