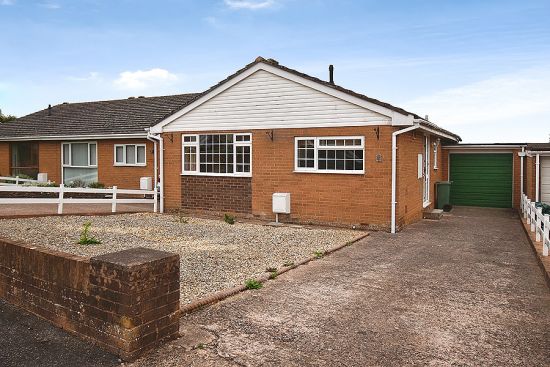


An opportunity to acquire a spacious link detached bungalow requiring modernisation situated within this popular residential area providing great access to local amenities including doctors surgery, convenience store and mainline railway station. Two double bedrooms. Spacious lounge/dining room. Kitchen. Shower room. Gas central heating. uPVC double glazing. Private driveway. Garage. Enclosed paved rear garden. No chain. Viewing recommended.
ACCOMMODATION IN DETAIL COMPRISES (All dimensions approximate)
Obscure uPVC double glazed front door, with matching side panel, leads to:
RECEPTION HALL
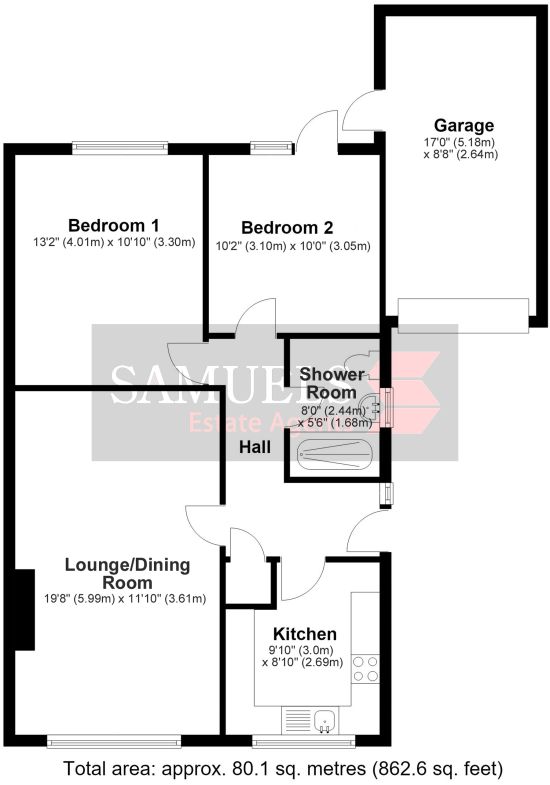
(‘L’ shape). Access to roof space. Smoke alarm. Radiator. Cupboard housing boiler serving central heating and hot water supply. Door to:
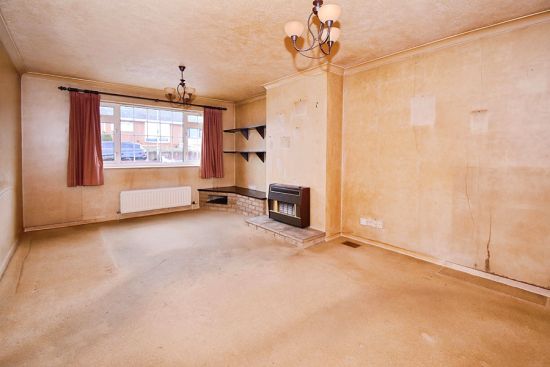
LOUNGE/DINING ROOM
19’8” (5.99m) x 11’10” (3.61m). A well proportioned room. Radiator. Telephone point. Fitted gas fire. Raised hearth. Built in shelving into alcove. uPVC double glazed window to front aspect.
From reception hall, door to:
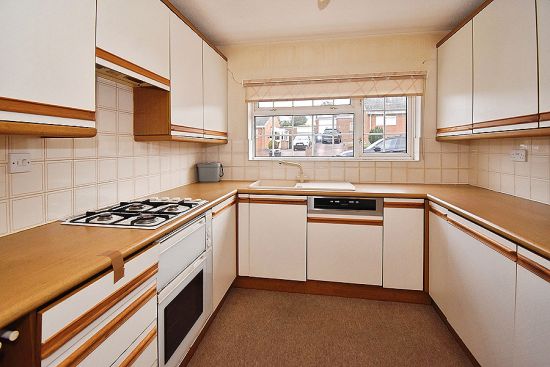
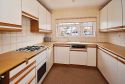
KITCHEN
9’10” (3.0m) x 8’10” (2.69m). Fitted with a range of matching base, drawer and eye level cupboards. Wood effect roll edge work surface with tiled splashbacks. Single drainer sink unit with mixer tap. Fitted double oven/grill. Four ring gas hob with filter/extractor hood over. Integrated dishwasher. Integrated fridge. Integrated freezer. Plumbing and space for washing machine. uPVC double glazed window to front aspect.
From reception hall, door to:
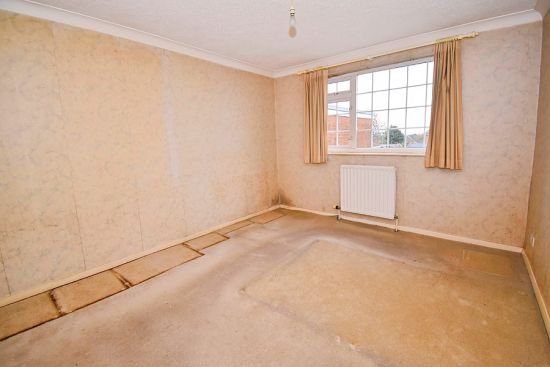
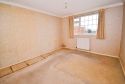
BEDROOM 1
13’2” (4.01m) x 10’10” (3.30m). Radiator. uPVC double glazed window to rear aspect with outlook over rear garden.
From reception hall, door to:
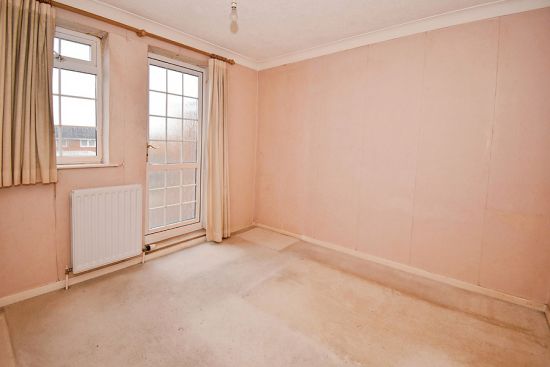
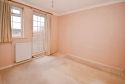
BEDROOM 2
10’2” (3.10m) x 10’0” (3.05m). uPVC double glazed window and door providing access and outlook to rear garden.
From reception hall, door to:
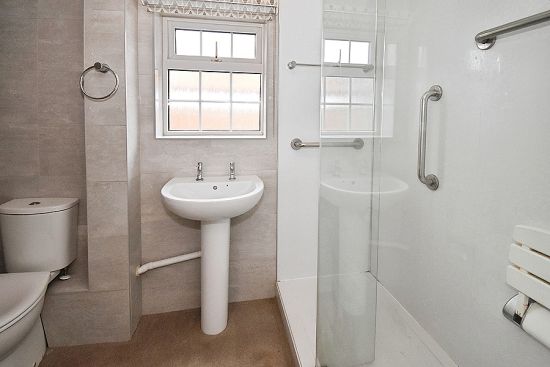
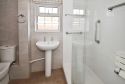
SHOWER ROOM
8’0” (2.44m) x 5’6” (1.68m). A refitted suite comprising double length shower enclosure with toughened glass shower screen and fitted mains shower unit. Wash hand basin. Low level WC. Part tiled walls. Heated ladder towel rail. Obscure uPVC double glazed window to side aspect.
OUTSIDE
To the front of the property is an area of garden laid to decorative stone chippings for ease of maintenance. Pillared entrance leads to a private driveway providing parking in turn providing access to:
GARAGE
17’0” (5.18m) x 8’8” (2.64m). Power and light. Up and over door providing vehicle access. Side courtesy door provides access to the rear garden.
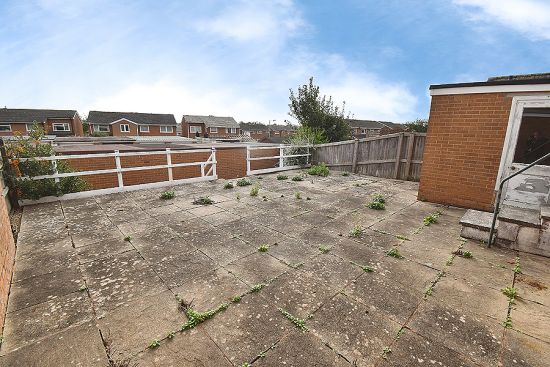
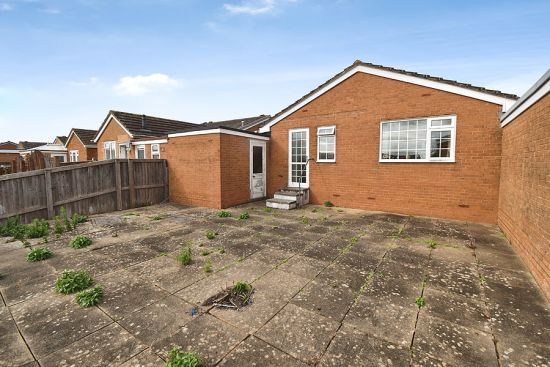
The rear garden enjoys a south easterly aspect and mostly laid to paving again for ease of maintenance whilst to the lower end of the garden are three steps that lead down to a further area of garden laid to decorative stone chippings. The rear garden is enclosed to all sides.
TENURE
FREEHOLD
MATERIAL INFORMATION
Construction Type: Brick
Mains: - Water, drainage, electric, gas
Heating: Gas central heating
Mobile: Indoors – Current data from Ofcom website: https://www.ofcom.org.uk/mobile-coverage-checker
Mobile: Outdoors – Current data from Ofcom website: https://www.ofcom.org.uk/mobile-coverage-checker
Broadband: Current data from Ofcom website: https://checker.ofcom.org.uk/en-gb/broadband-coverage
Flood Risk: Current data can be found on the GOV.UK website: https://www.gov.uk/check-long-term-flood-risk
Mining: No risk from mining
Council Tax: Band D (Exeter)
DIRECTIONS
Proceeding out of Exeter along Pinhoe Road continue to the very end, by Sainsbury’s, and bear left and proceed straight ahead. At the next set of traffic lights turn left signposted ‘Pinhoe’ and on reaching Pinhoe continue over the two mini roundabouts and proceed straight ahead taking the next right down into Parkers Cross Lane. Continue down taking the 2nd right into Sunnymoor Close where the property in question will be found on the left hand side.
VIEWING
Strictly by appointment with the Vendors Agents.
AGENTS NOTE
The information given in these particulars is intended to help you decide whether you wish to view this property and to avoid wasting your time in viewing unsuitable properties. We have tried to make sure that these particulars are accurate, but to a large extent we have to rely on what the seller tells us about the property. We do not check every single piece of information ourselves as the cost of doing so would be prohibitive and we do not wish to unnecessarily add to the cost of moving house.
Once you find the property you want to buy, you will need to carry out more checks into the property than it is practical or reasonable for an estate agent to do when preparing sales particulars. For example, we have not carried out any kind of survey of the property to look for structural defects and would advise any homebuyer to obtain a surveyor’s report before exchanging contracts. If you do not have your own surveyor, we would be pleased to recommend one. We have not checked whether any equipment in the property (such as central heating) is in working order and would advise homebuyers to check this.
You should also instruct a solicitor to check all legal matters relating to the property (e.g. title, planning permission, etc.) as these are specialist matters in which estate agents are not qualified. Your solicitor will also agree with the seller what items (e.g. carpets, curtains, etc.) will be included in the sale.
Please be aware that all measurements within these particulars are recorded with a sonic tape, and whilst every effort has been taken to ensure their accuracy potential purchasers are recommended to satisfy themselves before entering a contract to purchase.
AGENTS NOTE MONEY LAUNDERING POLICY
Samuels Estate Agents are committed to ensuring that it has adequate controls to counter money laundering activities and terrorist financing activities, in line with the Money Laundering Regulations 2007. Any prospective purchaser will be required to show proof of funds and identification. We ask for your cooperation on this matter in order that there will be no delay in the transaction.
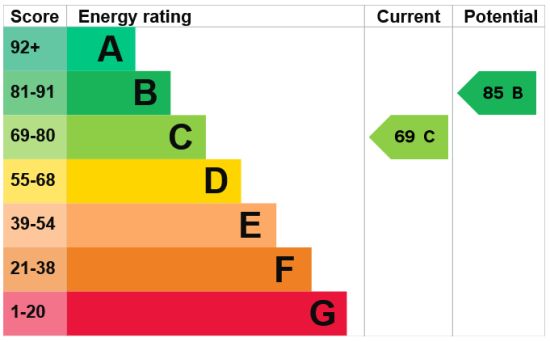
EPC RATING: C (69)

Exeter's Established Independent Estate Agents
38 Longbrook Street, Exeter, Devon. EX4 6AE
(just behind John Lewis)
(just behind John Lewis)
01392 494 999